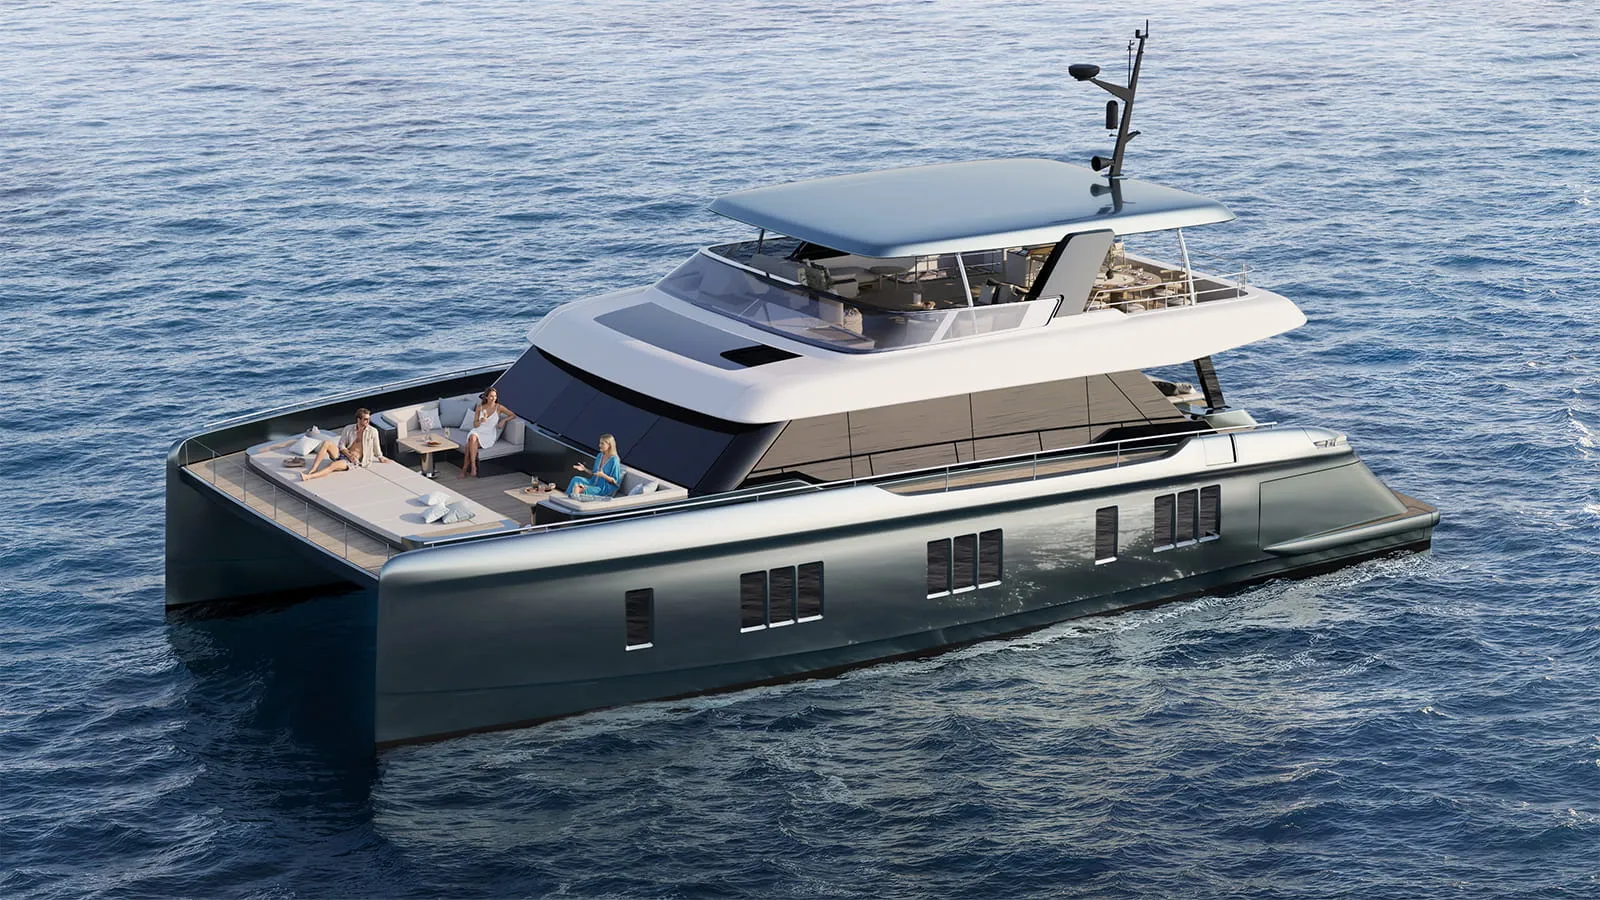
Sunreef 80 N3
DESCRIPTION
In search of the perfect catamaran for peaceful family cruises around the world, the owner of this luxurious Sunreef 80 N3 has built a sailing yacht that combines practical and smart layout solutions with an exclusive décor.
Sunreef 80 N3’s incredibly vast saloon was split into a dining area to portside and a cozy lounge with a deep sofa to starboard. Towards the bow, a large countertop and kitchen island conceal a well-equipped wet bar with lots of storage, fridges, and wine coolers.
Natural oak, bright Alcantara, and Italian marble contribute to the airy interior’s relaxing and natural style. The saloon fusions with the aft cockpit and its big dining area equipped with a ceiling flip-down TV and bar.
The luxury catamaran’s layout was specifically designed to better adapt to the owner’s navigation plans which included long cruises with friends and family. Two bow cabins down in the hulls are the children’s realm: each featuring 3 single beds, ample storage, a TV, and direct access to a big bathroom.
In the master suite, the king-sized bed faces the generous port lights for catching an easy glimpse of the breathtaking views. The desk and make-up area neighbor the entrance to the elegant master bathroom. The suite also features a comfortable sofa and a walk-in dressing, all in navy blue and cream accents reflect the style of the main saloon. The starboard guest cabin with a big double bed, dressing area and generous bathroom was given a grey and white finish.
The galley occupies a large part of the port hull with premium kitchen appliances, big storage volumes, and full-height freezers. The mess offers a relaxing dining space for the sailing catamaran’s cabin crew.


SPECIFICATION
Composite
Construction
24.4 m / 80 Ft
Length overall
11.5 m / 37.7 Ft
Beam overall
203 m² / 2185 ft²
Mainsail
A
Category
800 l (211.34 US gal)
Water capacity
16
Guests
Sunreef Yachts
Naval architecture
Sunreef Yachts
Design
2 x 280 HP
Engines
2 x 3000 l (2 x 792.52 US gal)
Fuel capacity
155 m² / 1668 ft²
Genoa
340 m² / 3660 ft²
Living space


OUR AWARDS