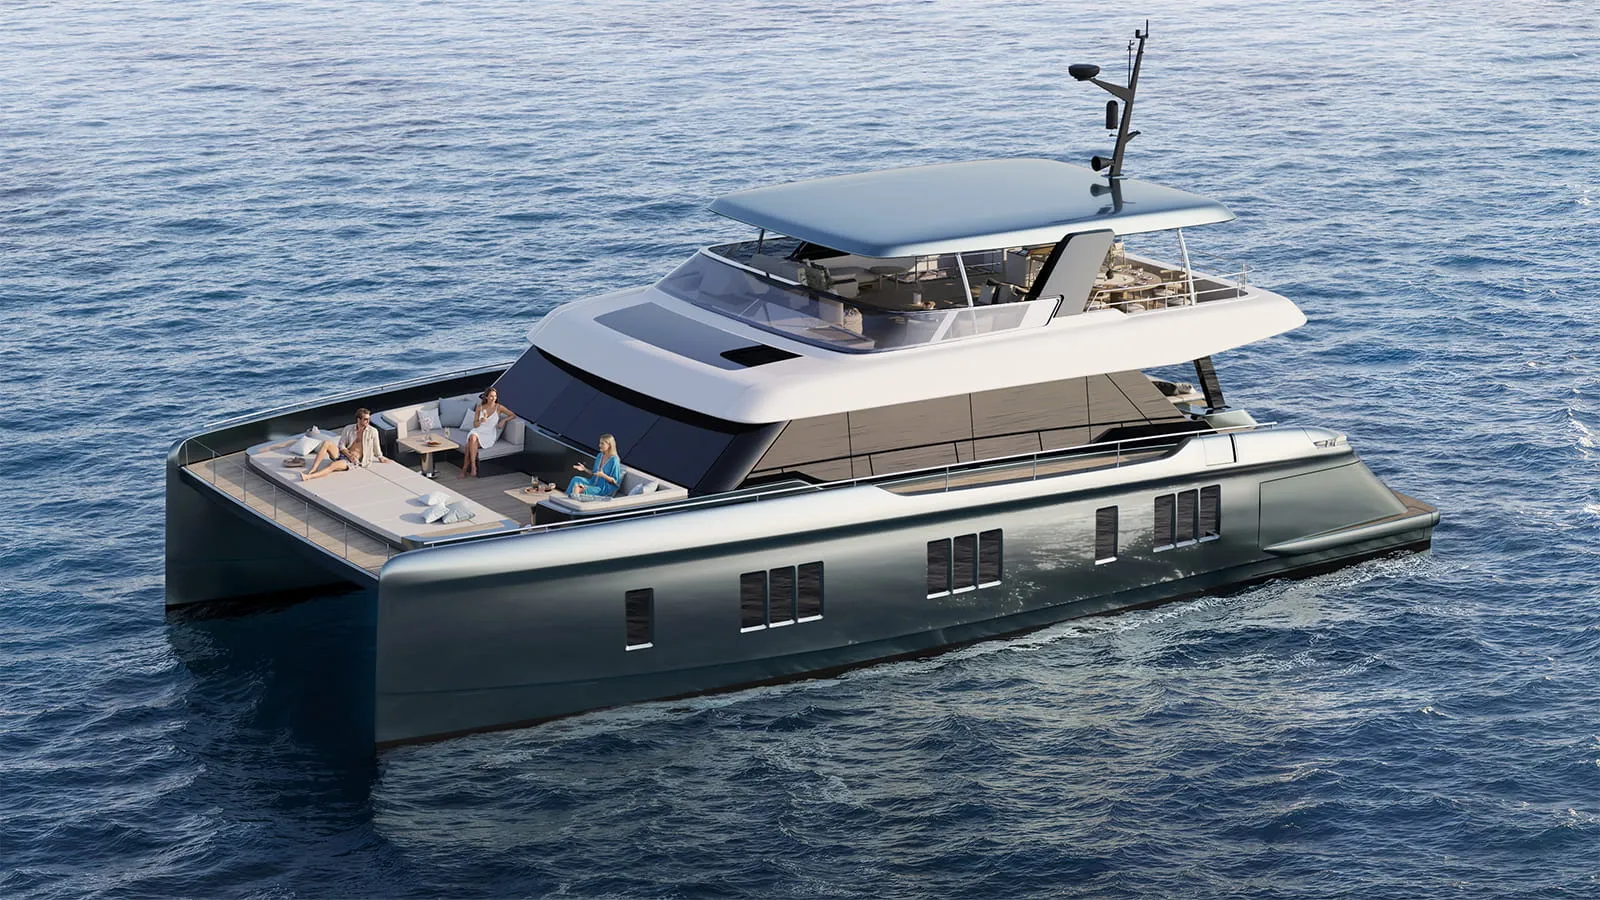
Sunreef 80 7X Split
DESCRIPTION
Commissioned by a Croatian customer in 2018, 7X Split is a part of the sailing catamaran’s legacy. With her classically inspired lines and immense living spaces, the forerunner of Sunreef Yachts’ range heralds a bright future for the Sunreef 80’s to come. The highlights for Sunreef 80 remain her vast main deck and its potential for limitless customization.
The main saloon of 7X Split with its unbelievable panoramic glazing features a soothing décor using teak wood, sintered quartz, and metallic accents to achieve a contemporary and refined style.
Spanning over a record-breaking 47m², it features a lounging area to starboard and a comfortable dining space to portside. The starboard sofa is deep, with fully folding backrests, providing the perfect setting for a long read and afternoon siestas. A shallower sofa was installed to the other side with abundant seating by the dining table. Further to the bow, a custom-built island cabinet conceals a retractable TV and a big wine cooler.
The owner of 7X Split decided to give his Sunreef 80 a spacious four cabins layout, including a simply spectacular master suite, occupying most of the starboard hull alongside the children’s cabin. With a deliberately dim color scheme, the master’s realm features a massive bed, a desk, a sofa, and a dressing room hidden behind a custom-designed decorative wall. The master bathroom has a minimalist, monochromatic design combining teak wood and quartz.
On the other side of the sailing catamaran, the port hull houses the galley and crew quarters along with two voluminous guest cabins reflecting the style of the master’s with leather details and a balanced mixture of dark blue and metallic grey tones. With plenty of storage and a clever layout, the galley is directly accessed from the crew’s cabin.
With a main deck opening both onto the bow terrace and aft cockpit, the luxurious Sunreef 80 invites the outside in. The sailing yacht’s interiors and exteriors remain in perfect harmony. The aft cockpit is a completely flush surface with movable furniture and a hydraulic aft platform expanding the lounging space to the maximum when the dinghy is launched. A dancefloor, a conference room, a yoga room – the main deck can be more than easily rearranged for just about any occasion.
Easily accessed from the saloon, the cozy bow terrace is well protected from wind and sun. 7X Split uses this space for a comfortable relaxation area with generous seating and sun pads.
The flybridge towering over the Sunreef 80 follows the design guidelines of the new sailing range, giving priority to freedom. A fully equipped bar, sunning spaces, a dining table, and sofa for all the guests as well as a dual helm station have all found their way up on the superyacht sundeck.


SPECIFICATION
Composite
Construction
24.4 m / 80 Ft
Length overall
11.50 m
Beam overall
203 m² / 2185 Ft²
Mainsail
A
Category
1600 l (422 US gal)
Water capacity
Sunreef Yachts
Design
2 x 280 HP
Engines
6000 l (1585 US gal)
Fuel capacity
155 m² / 1668 Ft²
Genoa
340 m² / 3659 Ft²
Living space


OUR AWARDS